

Listing Provided Courtesy of Michael McKinney. Mike Thomas Assoc., Inc, Cell: 260-241-1826, Phone: 260-241-1826
This content last refreshed on 11/17/2026 3:00 pm EST.
About the Property
| MLS # | 202511277 |
| Status | Active |
| Property Type | Residential |
| Property SubType | Single Family Residence |
| Square Feet | 2,244 sqft |
| New Construction | No |
| Type | Site-Built Home |
| Bedrooms | 3 |
| Bathrooms | 3 (2 Full, 1 Half) |
| Year Built | 2025 |
| Days On Market | 592 |
| Design | Craftsman |
| Cooling | Ceiling Fan(s), Central Air |
| Heating | Natural Gas, Forced Air |
| Basement | None |
| Garage | Attached |
| Garage Spaces | 2 |
| Sewer | Public Sewer |
| Fencing | None |
Financial
| Year Taxes Payable | 2024 |
| Assoc. Dues | $465.00 |

Open House
$393,900
10255 Tirian Place
Fort Wayne, IN 46835
Fort Wayne, IN 46835
MLS# 202511277
2,244
Sq. Ft.
3
Bed
3
Bath
2 Car
Garage
0.19
Acre(s)
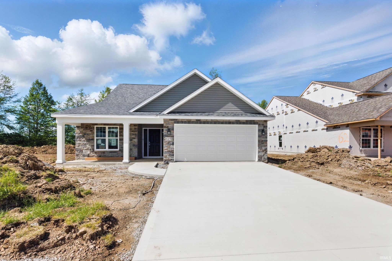
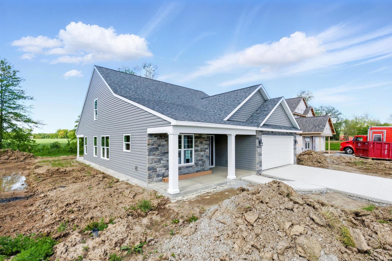
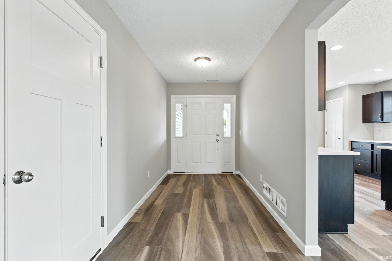
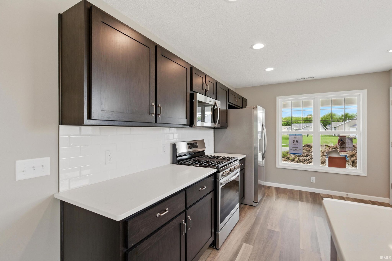
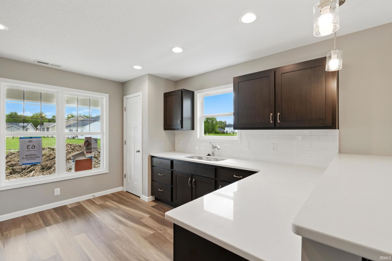
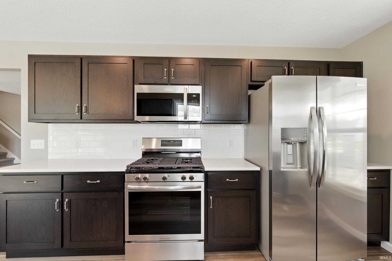
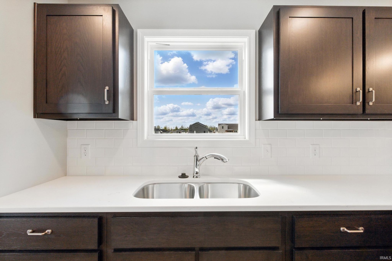
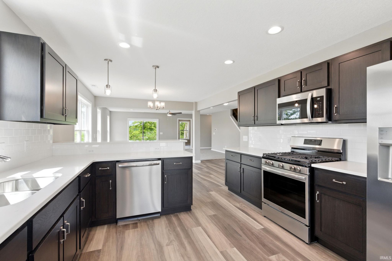
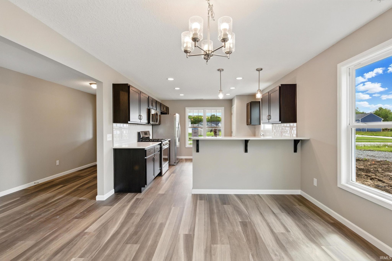
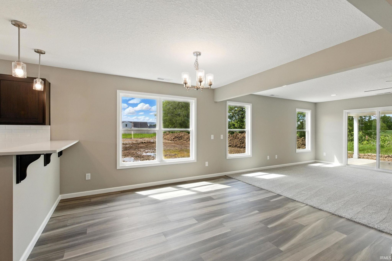
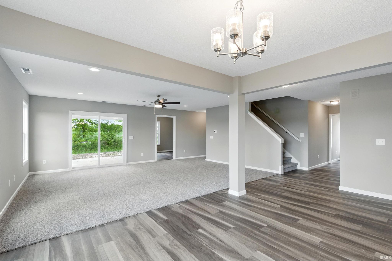
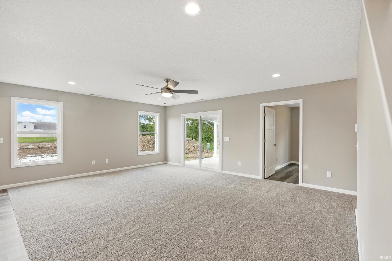
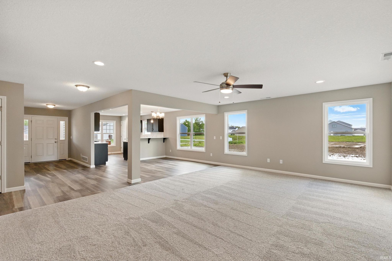
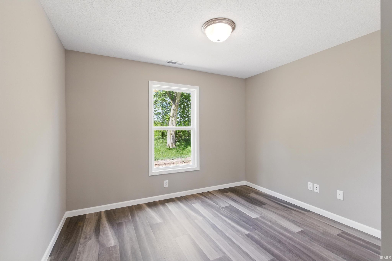
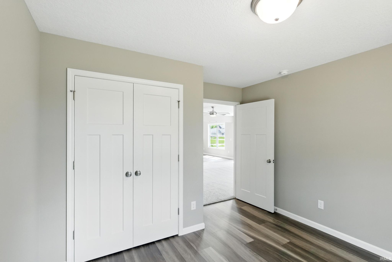
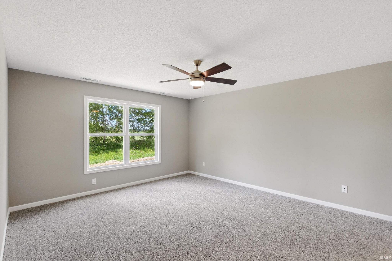
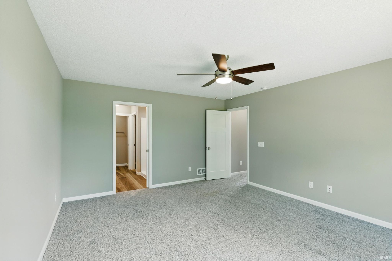
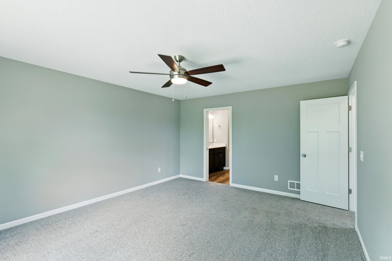
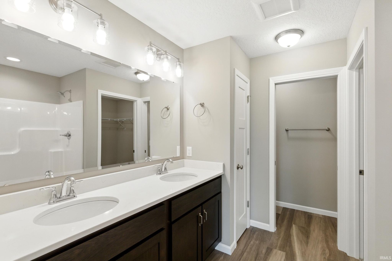
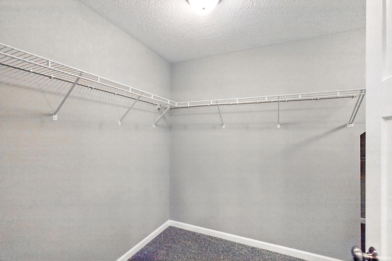
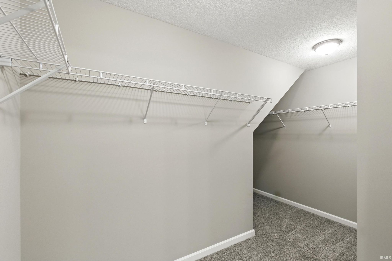
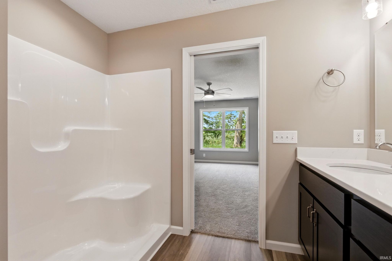
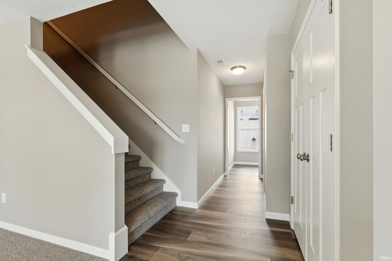
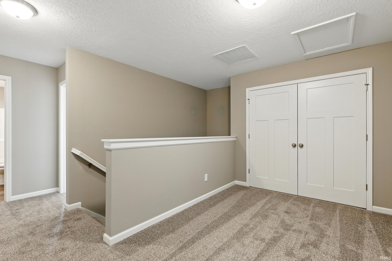
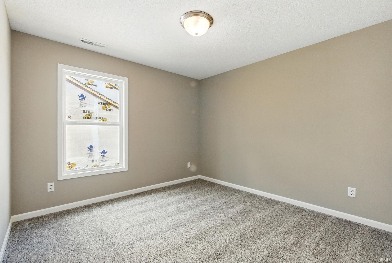
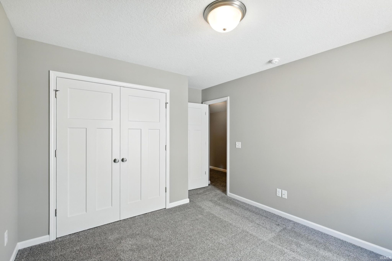
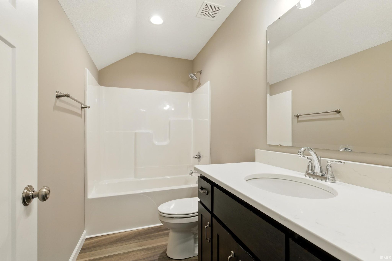
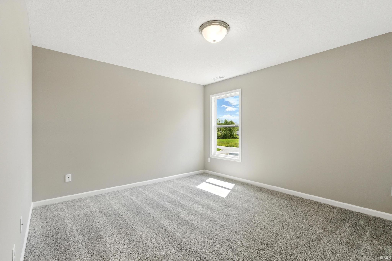
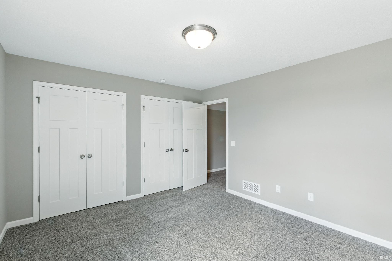
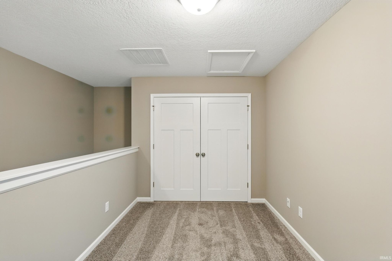
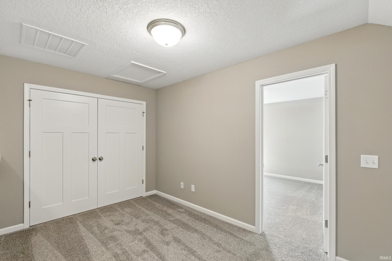
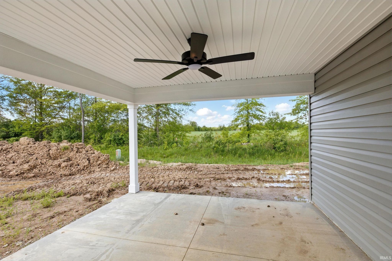
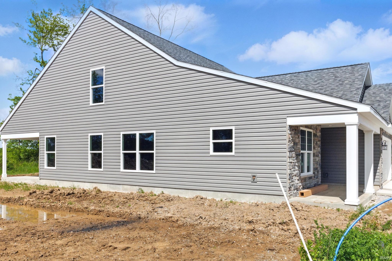
** Open House Saturday - Sunday 11/14 - 11/15 12 - 2 PM ** BUILDER IS OFFERING A 3% BUYER INCENTIVE ON FULL PRICE OFFERS, APPLICABLE TOWARD BUYER CLOSING COST, INTEREST RATE BUYDOWN, PREPAIDS, DIRECT REDUCTION OFF OF PURCHASE PRICE, OR DESIGN UPGRADES ** Don't miss out on this great custom built Craftsman by Majestic Homes. This 3BR/2.5BA two story offers 2244 sq ft of living space to make your own! The desirable covered front porch invites you inside to fall in love with the great semi-open concept layout with the master suite on the main level. The foyer leads you into the great room of the home which is open to the dining room and kitchen. The chef of the home will appreciate the custom cabinets, abundance of quartz countertops and stainless steel appliance package. There is a raised breakfast bar also giving a nice space for entertaining. Off of the great room is a den that makes the perfect home office. Tucked off to the side in the back corner of the home you can find your master oasis. The enormous master has its own private full bath with a double sink vanity, a relaxing soaking tub and separate shower. It also has a huge walk-in closet. Head upstairs and enjoy a large loft which is perfect to kids to play or to sit and watch a movie. To either side of the loft you will find the 2nd and 3rd bedrooms and a full bath. There is also a linen closet upstairs as well for additional storage. The covered back porch and patio will make for the perfect outdoor entertainment area for grilling and great conversation. This home is a must see and is ready for you to call it yours today!
Open House:
November
28
Saturday
12:00pm - 2:00pm
November
29
Sunday
12:00pm - 2:00pm
Amenities
Walk-In Closet(s)
Entrance Foyer
Pantry
Breakfast Bar
Ceiling Fan(s)
Eat-in Kitchen
Open Floorplan
Stone Counters
Master Downstairs
Sale Includes:
- Disposal
- Dishwasher
- Microwave
- Refrigerator
- Electric Range
- Gas Water Heater
- Water Heater
Map & Directions:
Listing Provided Courtesy of Michael McKinney. Mike Thomas Assoc., Inc, Cell: 260-241-1826, Phone: 260-241-1826
This content last refreshed on 11/17/2026 3:00 pm EST.
About the Property
| MLS # | 202511277 |
| Status | Active |
| Property Type | Residential |
| Property SubType | Single Family Residence |
| Square Feet | 2,244 sqft |
| New Construction | No |
| Type | Site-Built Home |
| Bedrooms | 3 |
| Bathrooms | 3 (2 Full, 1 Half) |
| Year Built | 2025 |
| Days On Market | 592 |
| Design | Craftsman |
| Cooling | Ceiling Fan(s), Central Air |
| Heating | Natural Gas, Forced Air |
| Basement | None |
| Garage | Attached |
| Garage Spaces | 2 |
| Sewer | Public Sewer |
| Fencing | None |
Financial
| Year Taxes Payable | 2024 |
| Assoc. Dues | $465.00 |
Dimensions & Additional Detail
| Exterior | Stone, Vinyl Siding |
| Lot Square Feet | 8327 |
| Lot Size | 0.19 Acres |
| Lot Dimensions | 64 X 130 X 64 X 130 |
| Bedroom 1 | 14 x 16 Main Level |
| Bedroom 2 | 11 x 11 Upper Level |
| Bedroom 3 | 12 x 14 Upper Level |
| Den | 9 x 12 Main Level |
| Dining Room | 12 x 11 Main Level |
| Kitchen | 12 x 13 Main Level |
| Living Room | 20 x 16 Main Level |
| Loft | 9 x 14 Upper Level |
Schools
| School District | Fort Wayne Community |
| Elementary School | Arlington |
| Middle Or Junior School | Jefferson |
| High School | Northrop |
Location
| County/Parish | Allen |
| Subdivision | Lakes at Woodfield |
| Township | St Joe |
| City | Fort Wayne |
| State | IN |
| Zip | 46835 |